
This 28,000-Square-Foot Massachusetts Cottage Lets You See The Gilded Age Mid-Restoration
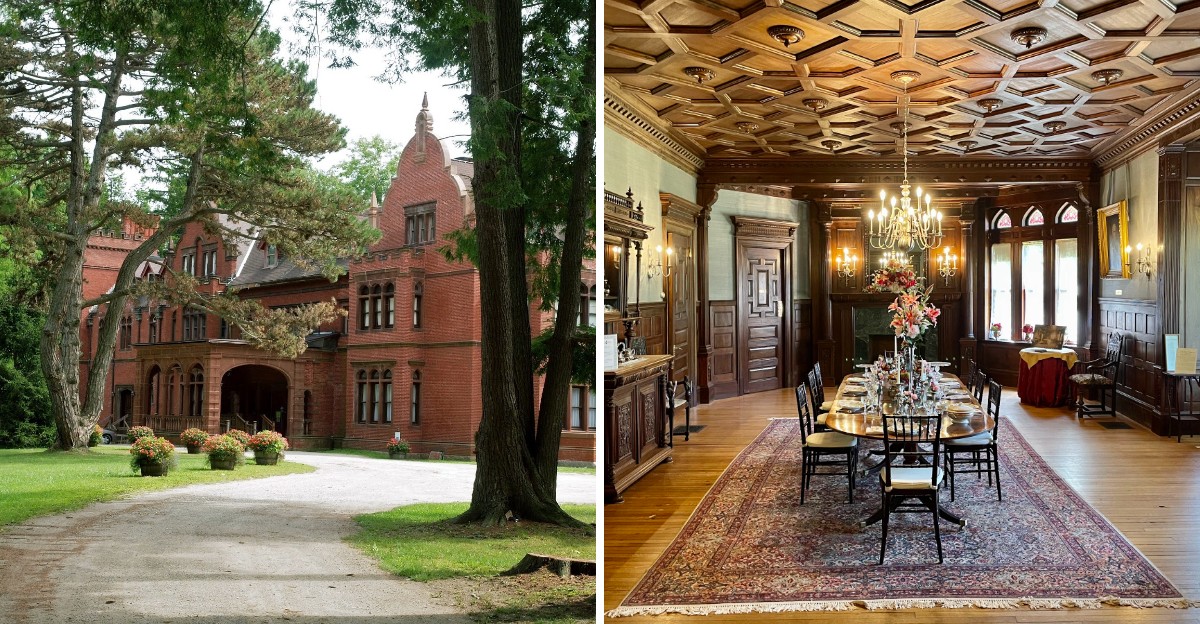
Most historic mansions try to look perfectly finished. This Massachusetts cottage does something much more interesting by letting visitors see parts of the Gilded Age while restoration work is still unfolding.
The scale alone is surprising. At 28,000 square feet, the word cottage feels almost absurd, yet that is exactly how grand seasonal homes like this were described during the era.
Inside, polished rooms sit alongside spaces that still reveal layers of age, repair, and careful preservation.
That contrast makes the visit feel unusually real. You are not only looking at decorative details and period architecture.
You are also seeing how much work goes into bringing a massive historic property back to life.
Massachusetts has many beautiful old homes, but this one offers a rare chance to see history before every surface has been made picture perfect.
For anyone curious about the Gilded Age, that unfinished side of the story may be the most fascinating part.
A Summer Cottage Built On A Grand Scale
Calling a 28,000-square-foot mansion a cottage takes a certain kind of confidence. Gilded Age families in Lenox had exactly that. Their summer houses rivaled European estates, and nobody blinked.
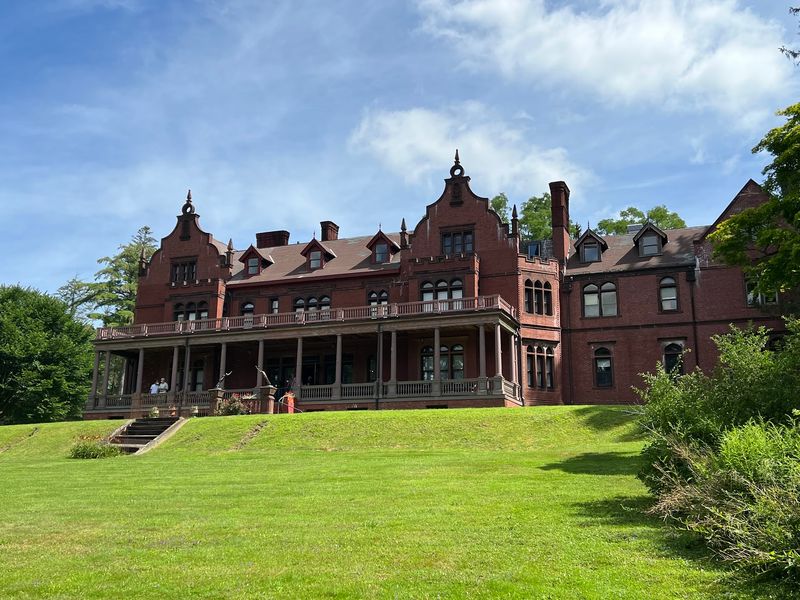
Ventfort Hall went up in 1893, designed by the Boston firm Rotch and Tilden. The style is Jacobean Revival, meaning steep gables, tall chimneys, and a slightly stern face. Brick walls with brownstone trim give it real weight.
The original property stretched across roughly 26 landscaped acres. Lawns, gardens, and carriage paths surrounded the house.
Even today the front approach feels generous, with plenty of open space and easy parking.
Scale here is not just about square footage. It shows in ceiling heights, in door frames, in the sheer length of the hallways.
Rooms were built for gatherings, not for quiet evenings alone.
Standing outside, the contrast between old and new work becomes obvious. Some brick sections look freshly repointed. Others still wear their age plainly.
Photographers tend to linger at the front lawn, where the full facade fits in one frame. The rear veranda runs the length of the house and offers a shaded spot to sit.
For a first impression, the exterior does its job perfectly. Grand, a little imposing, and clearly unfinished business.
The Morgan Family Connection
There is a famous last name attached to this house, and it opens a lot of doors. Sarah Morgan, sister of financier J.P.
Morgan, built Ventfort Hall with her husband George. Their summers here placed them at the center of Lenox society.
Wealth in the 1890s came with expectations. A family of this standing needed space for guests, staff, music, and long formal dinners. The house answered every one of those needs.
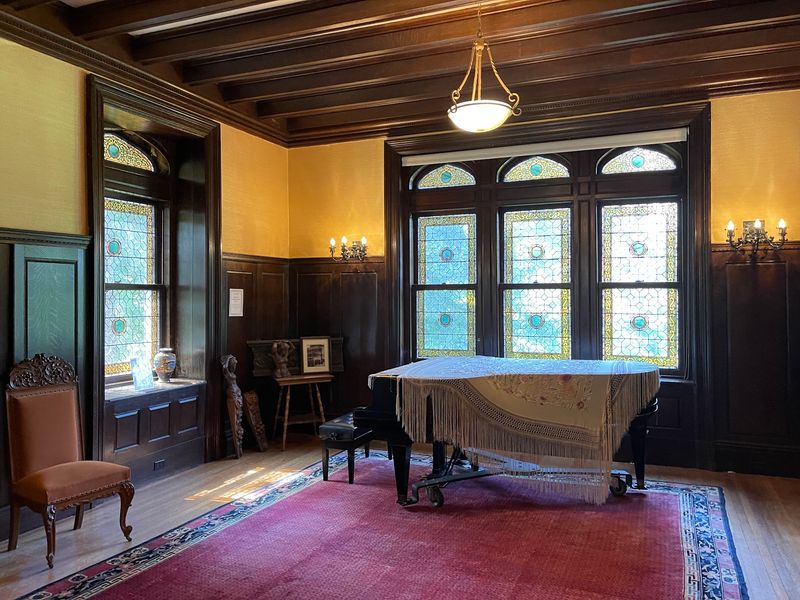
Inside, a piano associated with the Morgan family survives and remains one of the most talked-about objects on display. Most furnishings, however, are period pieces rather than originals.
A handful of items donated by Morgan descendants fill in the gaps.
That honesty about what is original matters. Nothing is dressed up to pretend otherwise.
Guides explain clearly which pieces came with the house and which arrived later.
Family history here also reaches beyond the owners. Staff kept the household running, and their stories now share the spotlight through museum exhibits.
Knowing who walked these halls changes how the rooms feel. A dining room becomes a stage. A morning room becomes a place where letters were written and plans were made.
The Morgan link gives Ventfort Hall its gravity, and the Berkshires gave the family their escape.
Rescued From The Wrecking Ball
Few great houses come this close to vanishing. By the mid-1980s, Ventfort Hall had passed through a long line of owners and uses, including a summer hotel and a ballet camp.
Then a developer bought it with demolition in mind.
The condition by that point was genuinely rough. A failing roof let water pour in for years. Winter turned parts of the interior into ice.
Local outrage did something useful. In 1994, the Ventfort Hall Association formed with one clear goal: save the building. Fundraising began almost immediately.
Community donations carried much of the weight. A loan from the National Trust for Historic Preservation closed the gap.
In 1997, the association purchased the property outright. That purchase was only the beginning. A rescued shell still needed a roof, walls, wiring, and years of patient labor.
Understanding this backstory changes the whole experience. Every restored panel represents a decision someone made to keep going.
Every unfinished room shows what the building looked like before help arrived.
Preservation stories often sound abstract. Here the evidence sits in plain view, floor by floor.
Massachusetts came very close to losing one of its most distinctive Gilded Age houses. Instead it gained a working museum that explains exactly how close the call was.
Inside The Three-Story Great Hall
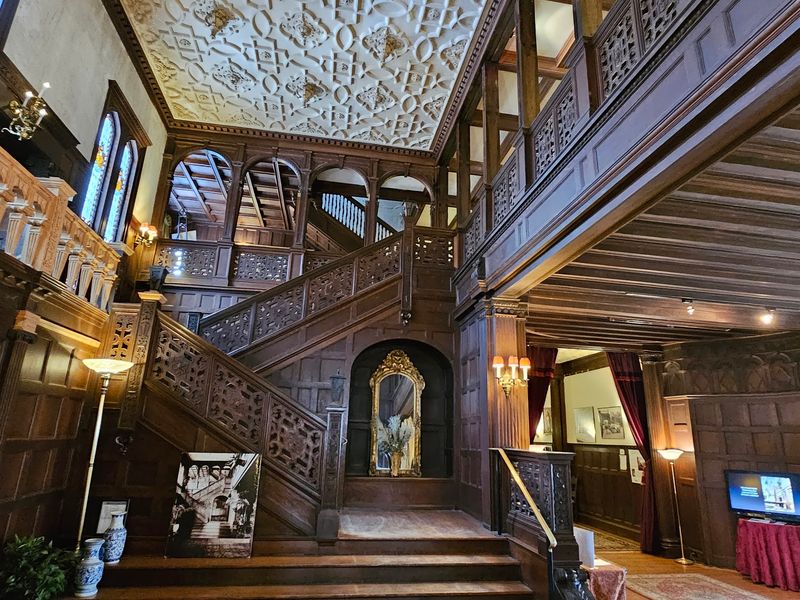
Dark oak everywhere, and it works beautifully. The Great Hall rises three full stories, crowned by a staircase that commands the entire space.
Carved paneling covers the walls in rich, heavy detail.
Woodwork is the star of this room. Light from tall windows catches the grain and brings out warmth in what could easily feel gloomy. Instead the effect is enveloping.
Restoration has already transformed this area. Along with the Great Hall, the Dining Room, Morning Room, Butler’s Pantry, and sections of the Long Hall have been brought back to life.
The staircase carries a small claim to fame. It appeared in scenes from the Academy Award-winning film The Cider House Rules, which used the mansion as a filming location.
Craftsmanship at this level rewards slow looking. Study the newel posts, the ceiling beams, the way panels meet at the corners.
Modern reproductions rarely match this precision.
Visitors moving through often stop mid-step here without meaning to. The vertical height does that.
Photography is usually welcome, though the low light asks for a steady hand. A wide lens helps capture the full sweep.
If one room explains why people fought to save Ventfort Hall, it is this one. Nothing else in the house makes the argument so quickly.
Rooms Caught Halfway Through Repair
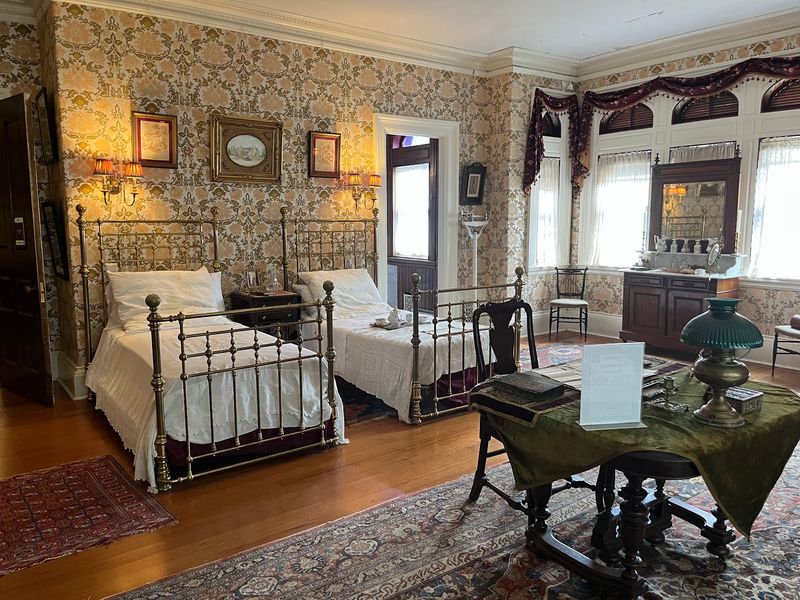
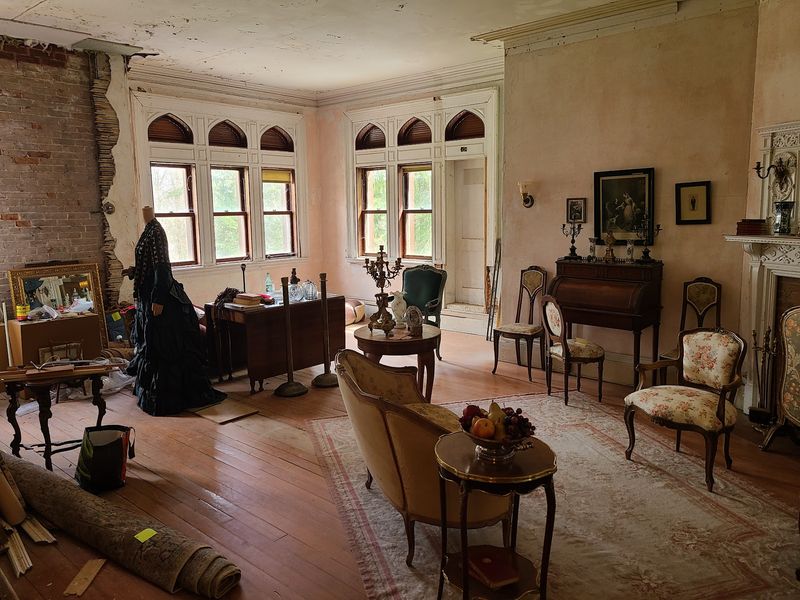
Half-finished rooms turn out to be the most instructive ones. At Ventfort Hall, the ground floor is fully accessible and several second-floor rooms are open.
The third floor still waits its turn. That mix is deliberate and openly explained. Some spaces gleam. Others show bare plaster, exposed framing, and work in progress.
One painful detail stands out. A previous owner, expecting demolition, removed original paneling from certain reception rooms. Sourcing and recreating that level of detail is slow, expensive work.
Behind the scenes, practical systems have been quietly modernized. New electrical, water, and gas lines were installed, along with drainage improvements. None of it competes with the historic fabric.
Roof repairs came first, stopping the water damage that had wrecked so much. Masonry followed, with face bricks on the north and south walls removed, cleaned, and re-laid.
Costs so far run to an estimated six million dollars. More remains planned for the years ahead.
Seeing the process makes the finished rooms land harder. You understand what was required to get there.
Most museums hide their scaffolding. This one treats restoration as part of the exhibit, which is exactly why repeat trips reveal something new each time.
Surprising Comforts Of An 1890s Household
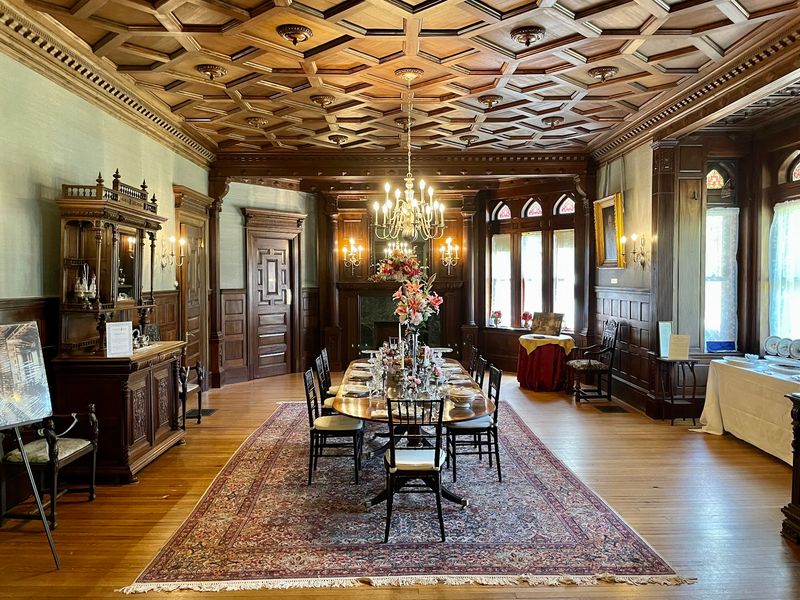
Modern living arrived earlier than most people assume. When Ventfort Hall was built, it included an elevator, central heating, and ingeniously ventilated bathrooms. For 1893, that was cutting edge.
Light fixtures tell their own story. Many combined gas and electricity, a practical hedge during a period when electric service could be unreliable. Two systems, one fixture.
Entertainment received equal attention. A billiard room featured stained-glass windows, and the basement once held a bowling alley.
Guests clearly were not expected to sit quietly.
Elsewhere on the main floor, an elegant salon, a paneled library, and the grand dining room shaped the social routine. Each had a purpose and a time of day.
The basement rewards curiosity too, with hidden corridors and discreet doorways that allowed staff to move unseen. Efficiency mattered as much as elegance.
Details like these connect the past to now. Anyone who has argued with a thermostat can appreciate a house designed to solve the same problem.
Guides point out these features readily, and the technical stories often land better than the decorative ones.
What emerges is a picture of a household that was both showy and remarkably practical. Comfort was engineered, not improvised, and the evidence still sits in the walls of this Lenox landmark.
The Museum Of The Gilded Age Experience
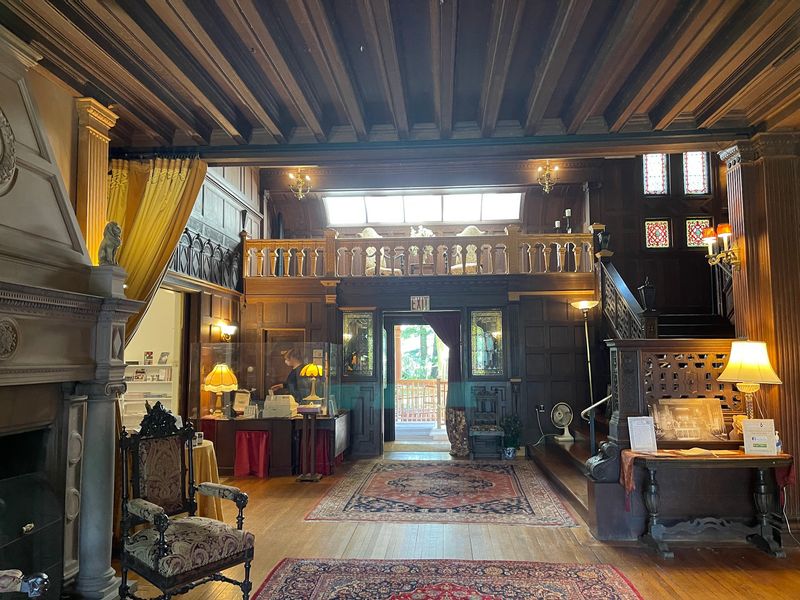
Officially, this place carries a second name: The Museum of the Gilded Age. That title shapes everything on offer.
Exhibits, lectures, and theatrical programs interpret how American life changed across the 19th century.
Rotating displays keep things fresh. Antique clothing, historical photographs, furniture, and personal belongings of past residents all appear.
Some cases even feature artifacts recovered during restoration work.
Programming runs generously through the year, with a full calendar of events for children, adults, and seniors. Funding comes largely from the surrounding community, which explains the local pride attached to it.
Servants receive real attention here, not a footnote. Exhibits explain the labor that kept enormous estates functioning day after day.
That balance makes the history feel complete.
Touring options suit different moods. Guided walks with volunteer docents cover deep detail, while an online audio guide supports self-paced exploration.
Doing both is entirely reasonable.
Admission fees go directly toward continued restoration, which is worth knowing when you buy a ticket. The money has a visible destination.
Plan on roughly ninety minutes to two hours. Older children and teens engage well; the youngest may find it slow.
Between exhibits and architecture, Ventfort Hall manages to be both a historic house and a proper museum at once.
What To Know Before You Visit 104 Walker Street
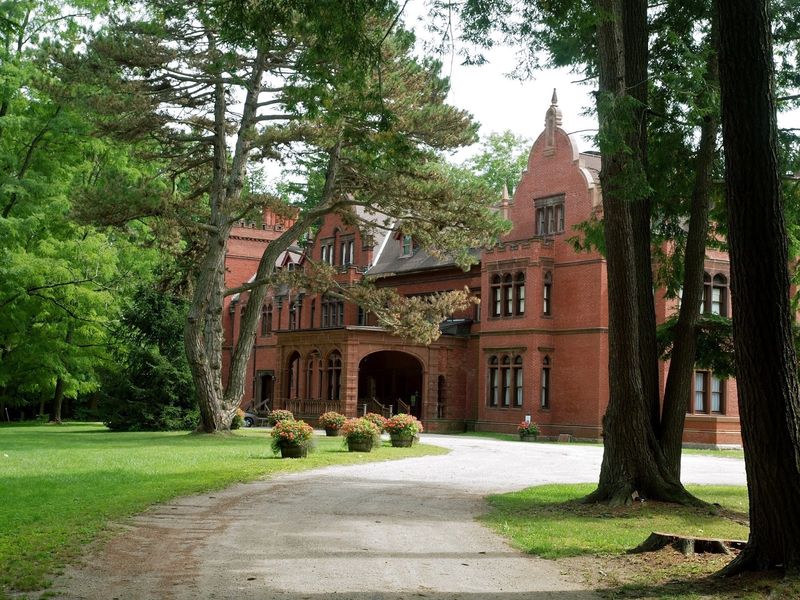
Getting here is refreshingly simple. The mansion sits at 104 Walker St, Lenox, MA 01240, with plenty of parking out front and pleasant views from the approach.
Doors open daily at 10 am and close at 4 pm.
Timing matters more than you might think. Docent-led tours often run throughout the day, and taking two with different guides yields different perspectives on the same rooms.
The grounds deserve unhurried time. A dirt path leads to the Carriage House, where the Morgans once stabled horses.
It remains structurally fragile and closed inside, so admire it from outside.
Seasonal programs add variety. Victorian tea events and ghost tours appear on the calendar, the latter leaning into the building’s collection of local stories.
Position is another advantage. Lenox places you minutes from Tanglewood, with the Norman Rockwell Museum and Chesterwood within easy driving distance. Western Massachusetts packs its history close together.
Bring comfortable shoes and patience for stairs. The upper floors reward the climb.
Ventfort Hall works best when you treat it as an unfolding project rather than a finished attraction. Return in a year, and the story will have moved forward.