
This Abandoned West Virginia Asylum Is So Massive, Tearing It Down Would Cost A Fortune
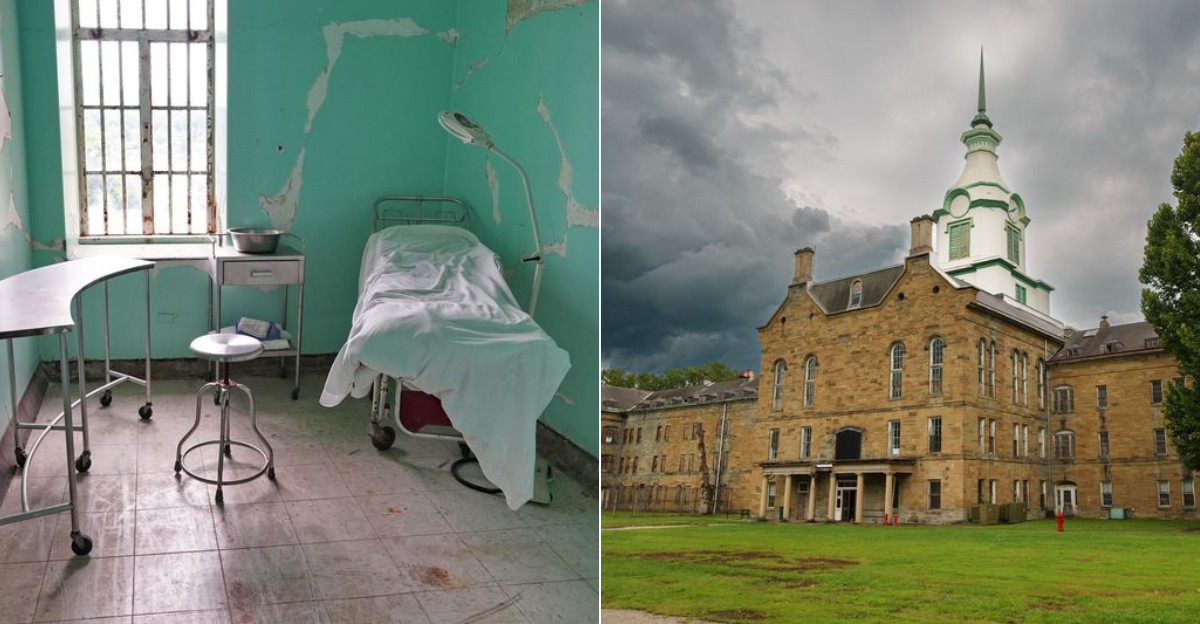
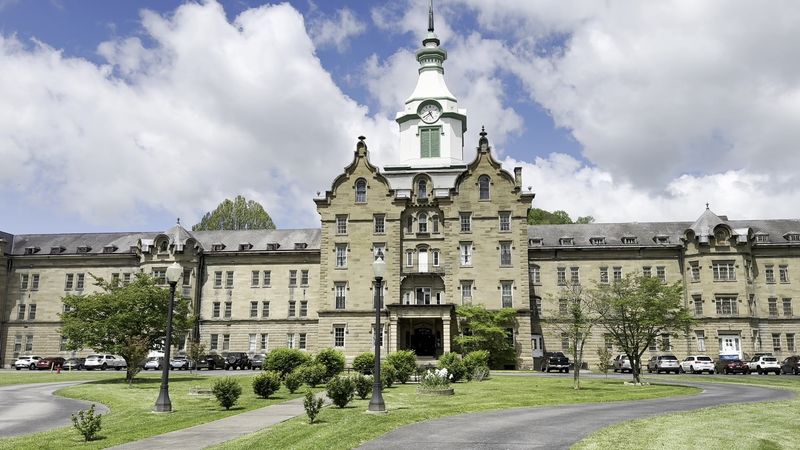
A massive stone landmark rises above the West Virginia landscape with a clock tower stretching 200 feet into the sky. Its hand-cut walls and endless corridors make it hard to believe the entire structure was built in the 19th century.
What would it be like to walk through a building this enormous? Workers shaped every stone by hand between 1858 and 1881, creating a structure that stretches nearly a quarter mile from end to end.
For 130 years, the building served as a psychiatric hospital. It later sat empty for more than a decade before a new chapter brought curious travelers through its doors.
Today, visitors can explore the long corridors and hear stories connected to the people who once lived here. The craftsmanship alone gives plenty to stop and admire.
Bring comfortable shoes and a camera. History fans, architecture lovers, photographers, and adventurous travelers will find plenty to keep them looking around.
Stone Giant On The Hill
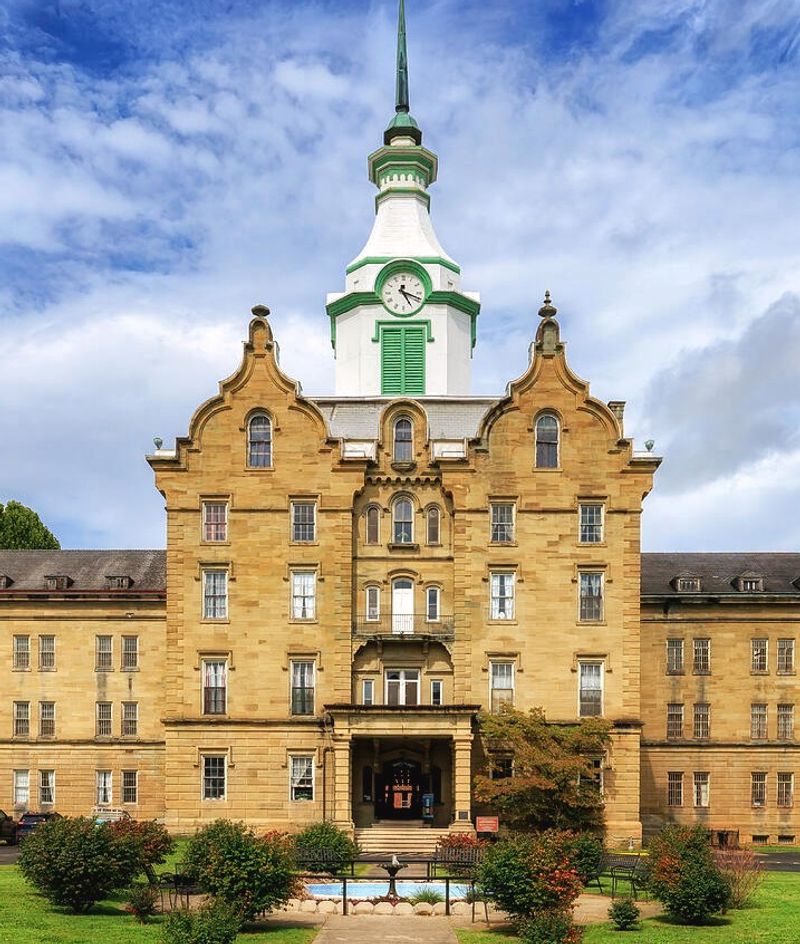
Nearly 1,295 feet long. That is the length of the main building at the Trans-Allegheny Lunatic Asylum in Weston, and photos never quite capture it.
Architect Richard Snowden Andrews drew up the plans, and crews spent 23 years cutting sandstone by hand. The stone came from quarries just a few miles away, hauled in by horse teams and sheer muscle.
The central clock tower rises about 200 feet, and the two long wings stretch out like arms on either side. Standing on the front lawn, most visitors end up walking backward just to fit the whole thing in one frame.
Inside, the woodwork lining the halls surprises people. Thick trim, tall doorways, and wide windows show a level of craft you rarely see today.
Because the structure is so enormous and so solid, demolishing it would drain a fortune. Preserving it turned out to be the smarter path, and West Virginia kept a treasure because of it.
Give yourself a few extra minutes outside before your tour starts. Walk the length of the front facade and count the windows if you like.
Sunlight, Fresh Air, Big Dreams
Back in the 1800s, doctors believed sunshine could heal a troubled mind. That idea shaped every inch of this place.
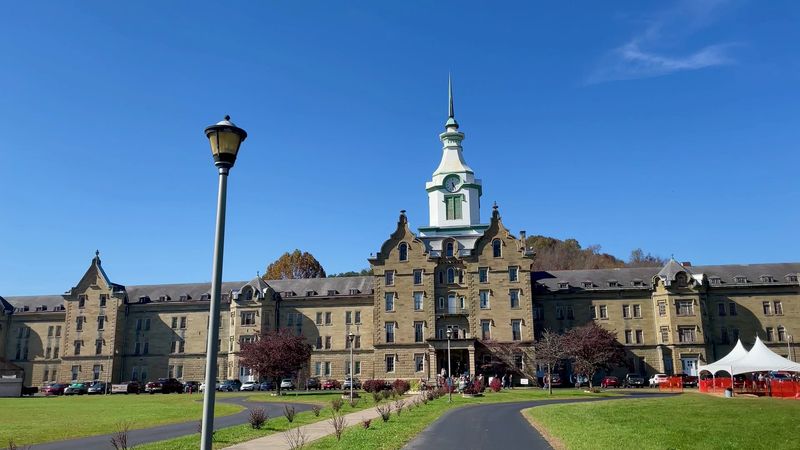
The layout follows the Kirkbride Plan, a design meant to give patients light, air, and quiet. Long wings staggered outward so that each room could catch the sun at some point in the day.
Originally the hospital planned for around 250 patients. Each person was supposed to have space, privacy, and a view of the countryside.
The grounds covered 666 acres and worked almost like a small town. A farm, a dairy, a waterworks, and cemeteries all supported daily life on site.
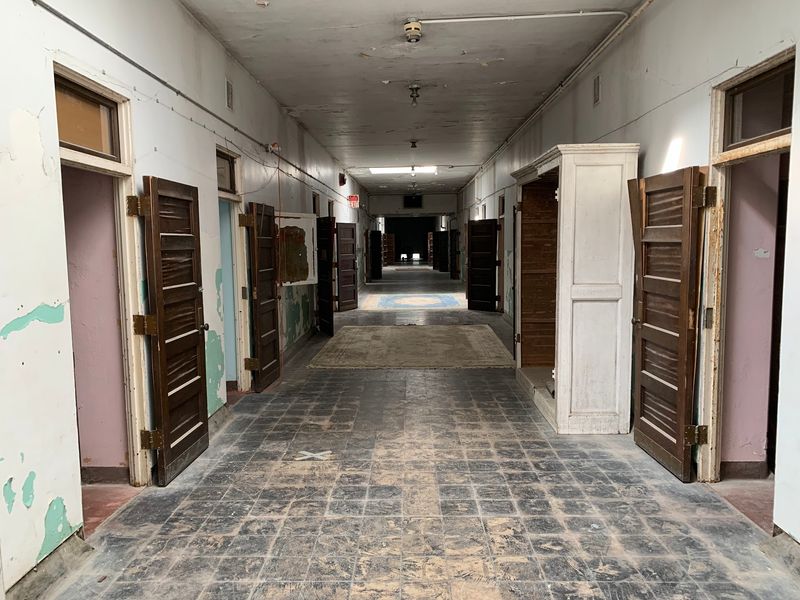
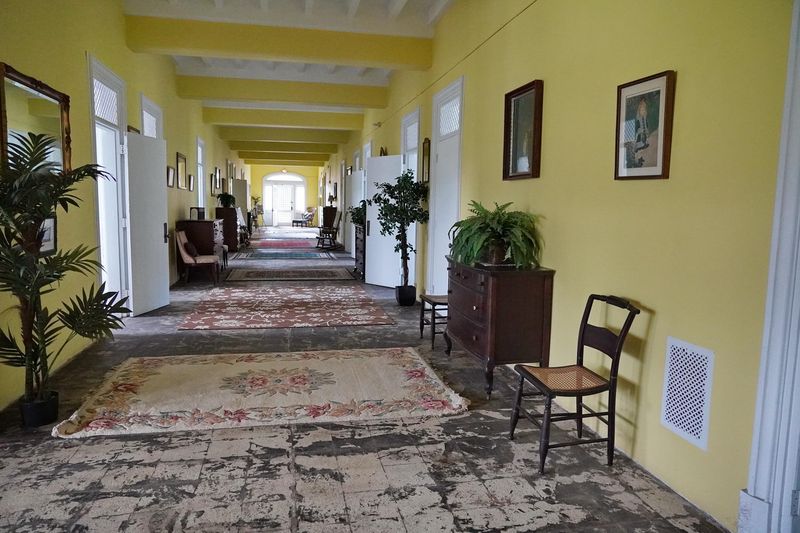
Walking the corridors today, you can still feel that plan at work. Windows line the halls, and on a bright morning the light pours across the old floors in long stripes.
Guides explain the thinking behind it in a way that makes sense fast, no medical background required. Kids and adults both catch on quickly.
When The Halls Got Crowded
Good intentions ran into hard reality here, and fast. By 1880 the hospital held 717 patients in a building meant for 250.
The numbers kept climbing through the decades. At the peak in the 1950s, roughly 2,600 people lived inside these walls at one time.
Heating struggled. Lighting fell short.
Furniture and sanitation could not keep up with the crowd, and the calm environment the designers imagined slipped away.
Admission records tell their own story. People were sometimes committed for reasons like laziness or domestic troubles, which sounds shocking to modern ears.
Tour guides handle this part with real care. They share facts without turning anyone into a punchline, and visitors often leave thinking hard about how much has changed in mental health care.
One tourist described the historical details as more unsettling than any horror movie, simply because they actually happened.
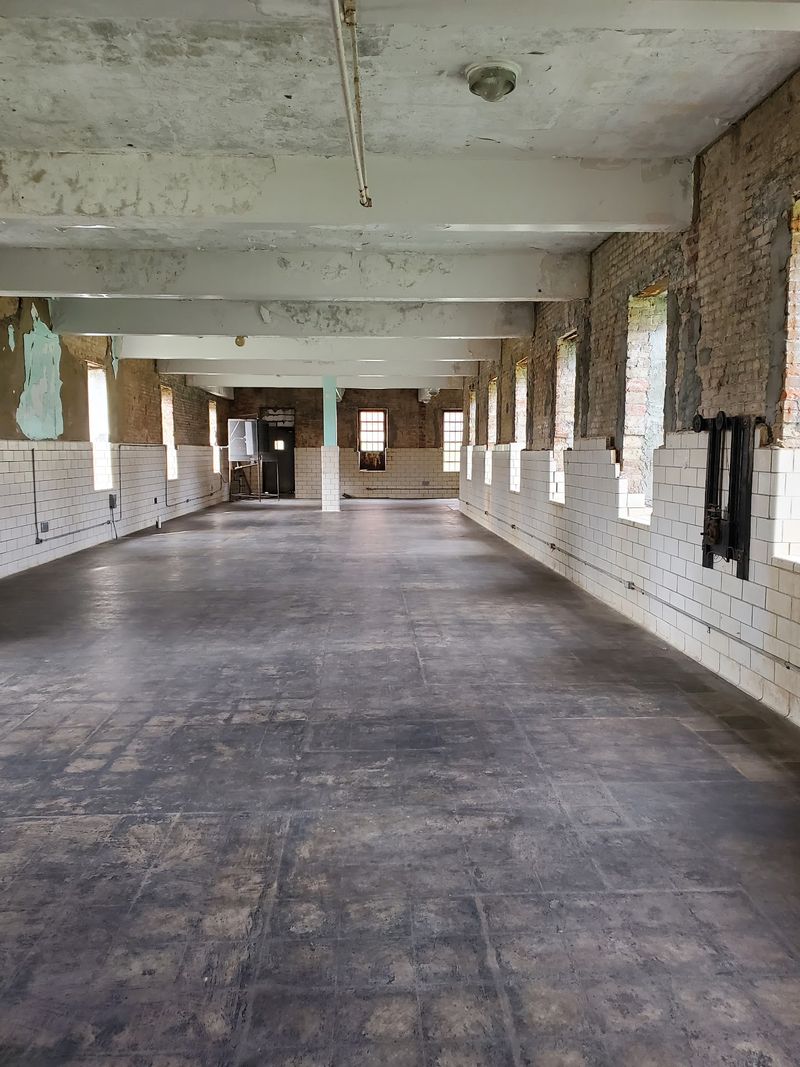
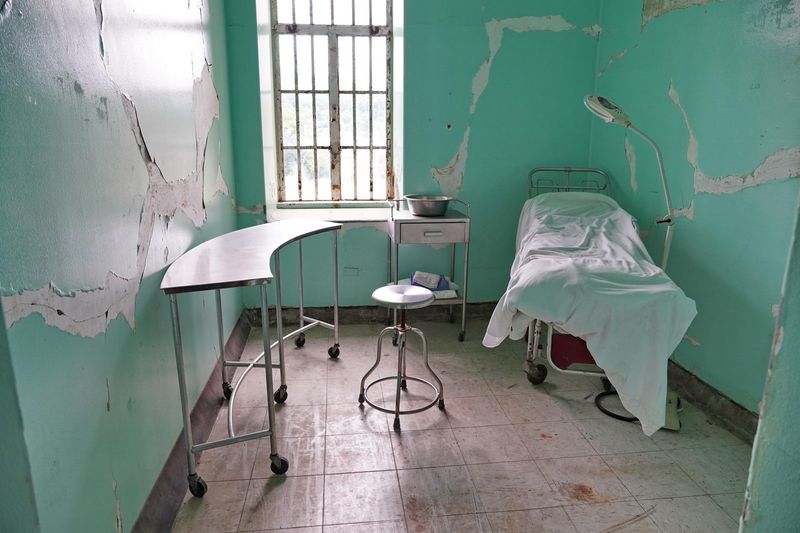
Rooms on the upper floors still show the wear of those crowded years. Layers of paint peel away like pages in a book, each one from a different era.
The four-floor tour runs about 90 minutes and covers this stretch of history in depth.
Can you picture 2,600 people living under one roof?
Soldiers Once Camped Here
Construction started in 1858, but the Civil War had other plans. Work stopped, and the half-finished hospital took on a completely different job.
Union troops moved in and turned the grounds into Camp Tyler. Tents covered the lawn where visitors now park their cars.
Confederate raids struck the area too, taking supplies meant for the future hospital. Money set aside for the project famously became part of the story of West Virginia breaking away from Virginia.
After West Virginia became a state in 1863, the building finally welcomed its first patients in October 1864. The new state government took over the whole operation.
A dedicated Civil War section of the tour digs into this chapter. Guides point out which parts of the structure existed during the war years and which came later.
Look closely at the stonework as you walk. Small differences in color and cut hint at the long pauses in construction.
History teachers love this stop because it links two big subjects in one place, military history and medical history, without any extra driving.
Saved From The Wrecking Ball
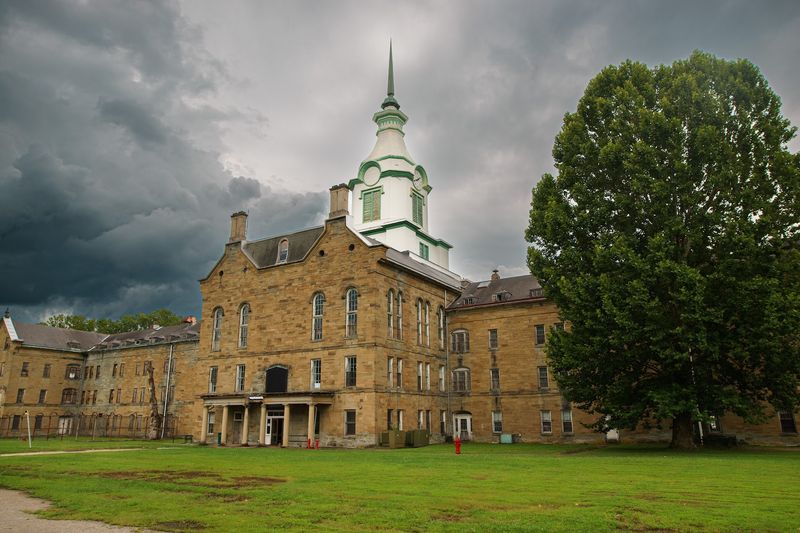
In 1994 the doors closed for good. Treatment methods had changed, the building was falling apart, and 130 years of service came to an end.
Then came silence. For more than a decade the enormous structure sat empty while weather worked on the roof and windows.
An auction in 2007 changed everything. A demolition contractor bought the property for 1.5 million dollars, though he had preservation in mind rather than a wrecking crew.
By March 2008 the site reopened as a tourist attraction, and travelers started arriving from all over. The Weston Hospital Revitalization Committee, formed back in 2000, had already been pushing for exactly this outcome.
Restoration continues room by room, floor by floor. Visitors who return after a few years notice fresh progress every time.
Repaired sections sit right next to untouched ones, which makes the contrast easy to see. That honesty is part of the appeal.
Ticket sales help fund the work, so your visit directly supports the effort. The gift shop does too.
Doors open at 11:30 AM most days, with Mondays closed, so check before you drive out.
Flashlights, Footsteps, And Stories
Some people come strictly for the architecture. Plenty of others come hoping to hear something they cannot explain.
Reports from visitors mention footsteps in empty rooms, voices with no source, and shapes glimpsed at the end of long corridors. Stories about a young girl named Lily, said to have spent her whole life here, get repeated often.
Night tours run with flashlights and small groups, which changes the mood completely. Two-hour evening options and overnight ghost hunts are both available for the truly committed.
Guides share evidence collected over the years and let you make up your own mind. Skeptics are welcome, and a few have said the trip was still worth every penny.
Video and audio recording rules apply, so ask at the front desk before you start filming anything.
The fourth floor and the Criminally Insane building rank as crowd favorites for after-dark exploring. That second structure looks more like a prison than a hospital.
Dress in layers. The building has no air conditioning in summer and gets chilly at night.
Even if nothing spooky happens, wandering a darkened West Virginia landmark makes a great story back home.
Pick Your Perfect Tour
Choice is the best part of planning a visit. Options range from a short first-floor walk to multi-hour deep dives.
The 90-minute four-floor tour gets recommended constantly, covering the main building plus outdoor spaces behind it. A first-floor tour costs less and even allows leashed pets, which surprises a lot of travelers.
Specialty routes cover the Civil War section, the patient art therapy wing, and the Forensics Building. Photography tours give shutterbugs extra time and access.
VIP tours let you shape the route around whatever interests you most. Groups often mix two tours in one day.
Museum exhibits hold real patient artwork and displays about historical medical treatments. Visitors who skip the guided walk can still buy museum access and see several downstairs rooms.
Filling out the waiver online ahead of time saves you a few minutes at check-in. Arriving 15 minutes early is smart advice.
Guides bring serious knowledge and genuine enthusiasm, and they stick around after tours to answer extra questions.
There is also a gift shop for shirts and souvenirs before you head out into the West Virginia hills.
Which path through this enormous building would you choose first?
A Landmark Worth Protecting
Official recognition arrived in 1990, when the site earned National Historic Landmark status. That title puts it in company with the most important places in the country.
Keeping a hand-cut stone building of this size standing is no small job. Roofs, windows, plaster, and floors all demand constant attention and serious funding.
The current owners have committed to long-term restoration rather than quick fixes. Progress moves slowly because the scale is simply massive.
Volunteers and nonprofit groups pitch in as well. The Weston Hospital Revitalization Committee has been part of the story since 2000.
Every ticket, tour, and gift shop purchase helps buy lumber, paint, and labor. Visitors literally fund the next repaired room.
Beyond the stone and mortar, the site preserves lessons about how people with mental illness were treated over 130 years. One tourist noted that history matters most when it keeps us from repeating mistakes.
Set aside half a day, bring water in summer, and take your time reading the exhibits at 50 S River Ave, Weston, WV 26452.