
This Tennessee Restaurant Turned A Historic Church Into An Unforgettable Dining Room
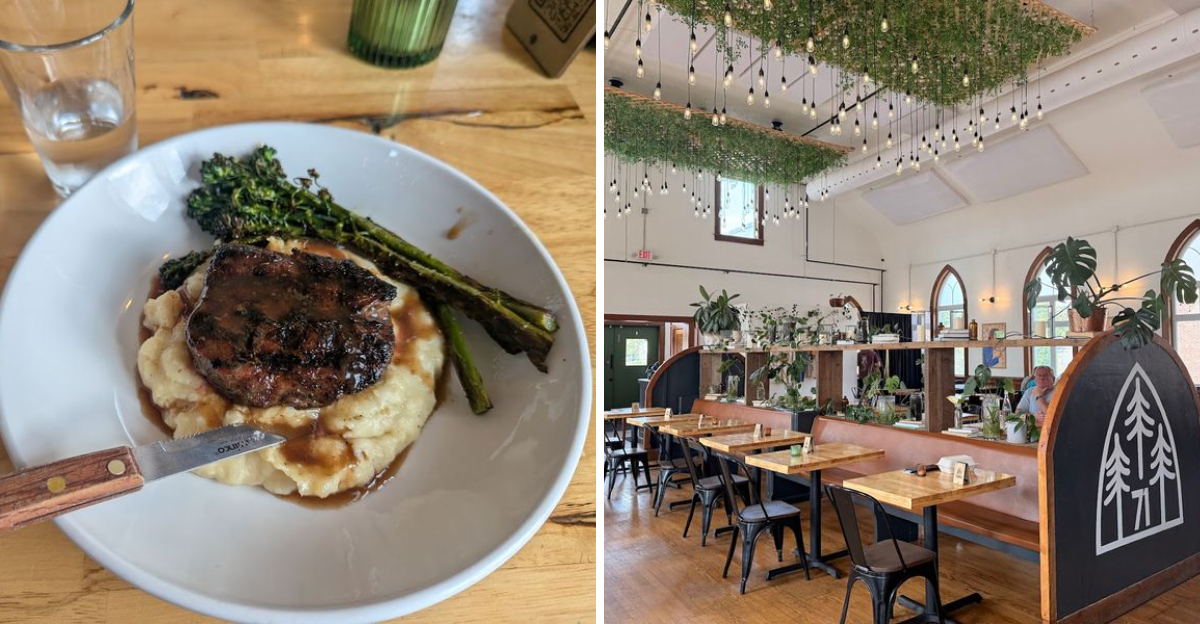
Dinner feels different when the room once echoed with hymns instead of clinking glasses and conversation. Somewhere in Tennessee, a historic church has been transformed into a restaurant where stained glass, soaring ceilings, and old wooden details still shape the entire experience.
You may arrive for the food, but the setting immediately demands your attention. Every table carries a sense of history, and even a simple meal feels more memorable beneath architecture built for another purpose.
The restaurant honors the past without making the room feel frozen in time. That balance gives the state a dining destination unlike the usual night out.
Tennessee has many impressive restaurants, yet few can match the feeling of eating inside a place that once brought an entire community together. In a state known for stories, music, and tradition, this former church adds a remarkable new chapter.
The Nearly Century Old Building Began As A Baptist Church
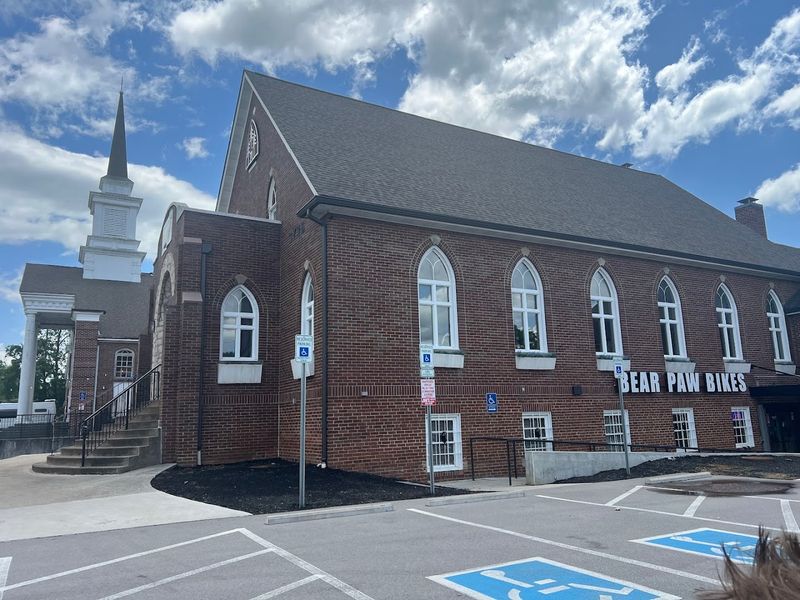
Built during the 1930s, this structure served the community as Sevier Heights Baptist Church for many decades. The building became a familiar gathering place where families celebrated important milestones, attended weekly services, and came together with neighbors in fellowship.
Brick walls and sturdy construction helped the church endure through generations of changing neighborhoods. Its lasting presence became woven into the fabric of South Knoxville, giving the area a recognizable landmark that many longtime residents still remember.
The original design reflected the craftsmanship and attention to detail common in religious buildings of that era. Every arch, window, and wooden feature was placed with purpose, creating a sanctuary that felt both grand and welcoming.
The Former Chapel Sat Abandoned Before Its Dramatic Restoration
For roughly 15 years, the building remained empty and silent, its pews removed and its windows darkened. Dust gathered inside while the neighborhood around it continued to evolve, grow, and welcome new businesses.
The structure seemed to wait patiently for someone to recognize what it could become.
Developers eventually saw the potential within those vacant walls and began planning a thoughtful restoration. Rather than stripping away the building’s history, the project focused on honoring its roots while bringing fresh energy and purpose into every corner.
The restoration process required careful attention to the architectural details that made the space special. Original features were protected, restored, and placed at the center of the new design.
That approach allowed the building to keep its character, even as it took on a completely different role within the community.
The Original Pulpit Now Greets Diners At The Entrance
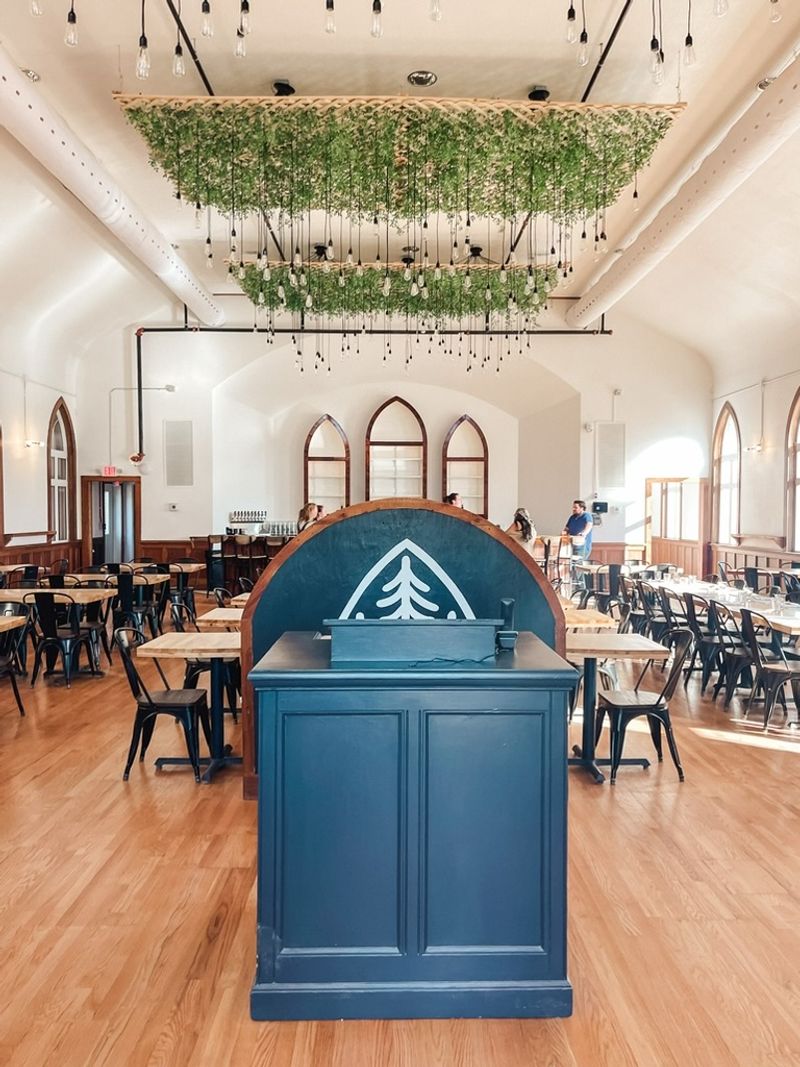
Walking through the front door, visitors immediately encounter a piece of the building’s sacred past serving a new function. The original pulpit, once the focal point of Sunday services, now stands as the host stand where guests check in for their meals.
This thoughtful repurposing creates an instant connection between the restaurant’s present and the chapel’s history. The pulpit’s solid construction and detailed woodwork remind everyone that this space once held a different kind of gathering.
The placement at the entrance sets the tone for the entire dining experience, signaling that history matters here. Guests often pause to admire the craftsmanship before being led to their tables, appreciating how the past has been woven into their evening.
Old Church Pews Still Provide Seating Inside The Dining Room
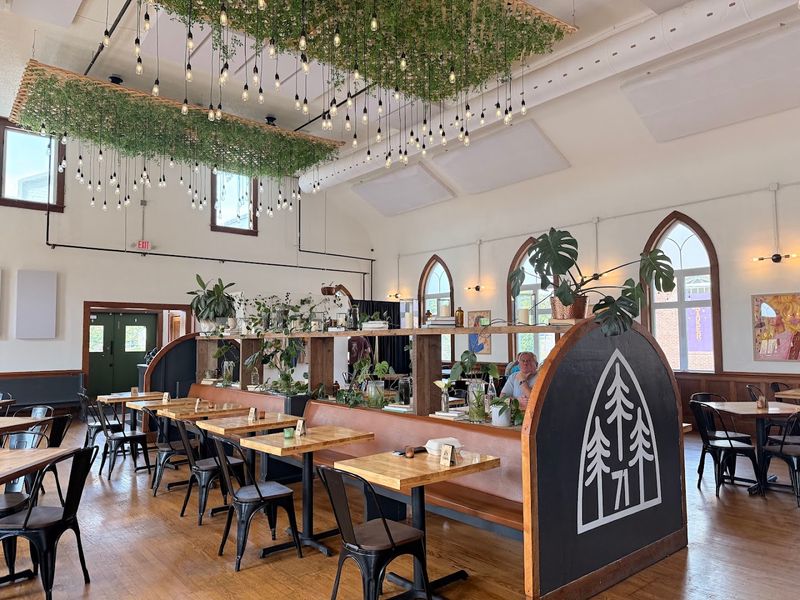
Seating options throughout the dining room include both traditional restaurant tables and original church pews that once held congregations. The pews offer a unique way to experience a meal, connecting diners to generations who sat in those same spots decades ago.
The blend of old and new seating creates visual interest and conversation starters throughout the space. Some guests prefer the communal feel of pew seating, while others choose standard chairs, giving everyone options that suit their comfort level.
The pews have been carefully maintained and integrated into the layout without feeling forced or gimmicky. They serve as functional furniture while also acting as historical artifacts, reminding visitors that this building holds stories beyond the menu offerings.
Arched Windows Fill The Former Sanctuary With Natural Light

Tall lancet windows line the walls, their graceful arches drawing the eye upward while flooding the space with daylight. These windows were designed to illuminate a sanctuary, and they continue that purpose by creating a bright and welcoming dining environment.
Natural light changes throughout the day, casting different patterns across tables and walls as the sun moves. Morning meals feel fresh and energizing, while afternoon dining takes on a softer, warmer quality as light shifts angle and intensity.
The abundance of windows also connects diners to the outdoors, offering glimpses of the surrounding Baker Creek Preserve. This transparency between inside and outside enhances the sense of openness that defines the entire space, making meals feel less enclosed and more connected to the natural world.
Reclaimed Wood Keeps Part Of The Original Chapel Alive
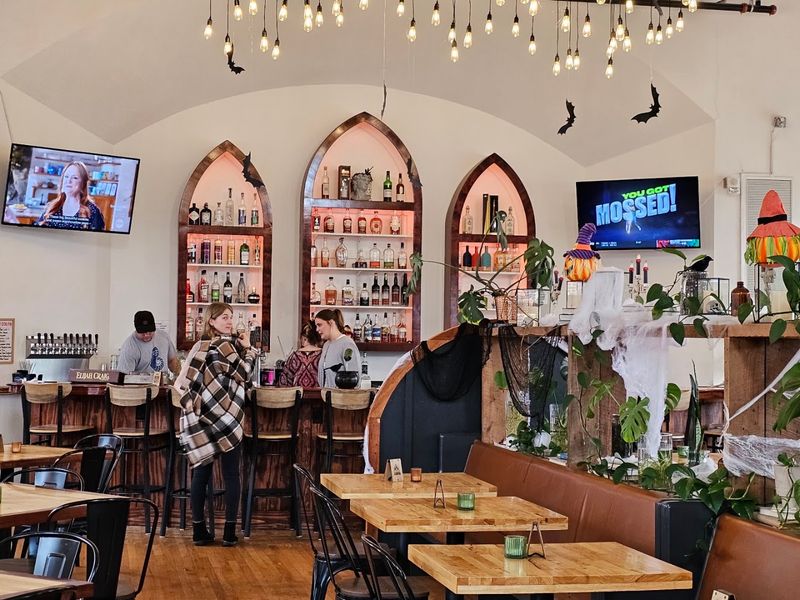
Beautiful hardwood floors stretch across the dining areas, their warm tones adding comfort and authenticity to the space. While specific details about reclaimed wood from the original structure remain limited, the flooring contributes significantly to the inviting atmosphere.
The restoration team prioritized keeping the building’s original materials whenever possible, ensuring that the chapel’s essence remained present. Walking across these floors creates a tangible connection to the building’s history, as countless footsteps have crossed the same ground over decades.
Wood elements throughout the interior provide texture and warmth that newer materials cannot replicate. The aged quality of the wood tells its own story, bearing the gentle marks of time while continuing to serve the community in this reimagined capacity.
Suspended Lattice And Hanging Lights Transform The High Ceiling
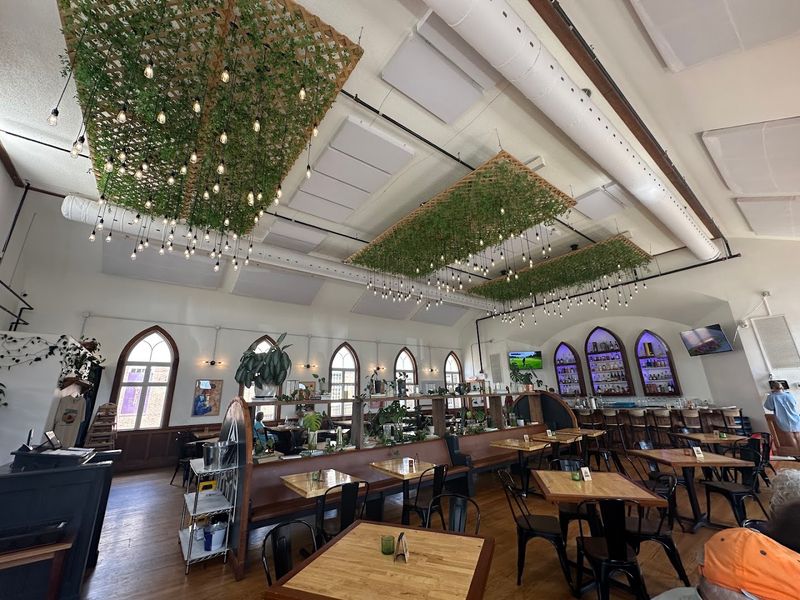
The soaring ceiling remains one of the most striking features, drawing attention upward and creating a sense of spaciousness that few restaurants can match. This vertical space, originally designed to inspire reflection, now hosts thoughtfully arranged lighting and greenery.
Hanging plants add life and color while suspended lights provide a warm glow that softens the expansive room. The combination of natural elements and contemporary lighting design bridges the gap between the building’s historic purpose and its current function.
The elevated ceiling also affects the acoustics and energy of the space, allowing sound to travel differently than in standard dining rooms. During quieter hours, conversations feel intimate despite the large room, while busier times create a lively buzz that energizes the atmosphere without becoming overwhelming.
The Restaurant Opened Its Doors In April 2023
After months of careful restoration work, the restaurant welcomed its first guests in the spring of 2023. The official opening on April 10 marked a significant milestone for South Knoxville, transforming an empty landmark into a vibrant community gathering spot.
The soft opening period allowed the team to refine service and menu offerings before the full launch. Early visitors experienced the excitement of discovering something entirely new while exploring a building many had passed countless times without entering.
Since opening, the restaurant has become a destination for both locals and visitors exploring Knoxville’s Urban Wilderness. The timing aligned perfectly with increased interest in the surrounding trail system, providing a convenient and appealing stop for those seeking refreshment after outdoor activities in the adjacent preserve.
The Name Comes From A Rare State Route 71 Highway Sign

State Route 71 runs north and south through Tennessee, largely overlapping with US 441 throughout most of its length. However, one particular stretch in Knoxville holds special significance because it features the only posted sign marking the route as 71 South.
This unique highway segment appears along James White Parkway, where the route previously terminated southbound. Recent extensions connected the highway directly through the Urban Wilderness, leading visitors straight to the entrance of Baker Creek Preserve where the restaurant sits.
Choosing this name reflects deep local knowledge and celebrates a small but meaningful detail about the area. The name connects the restaurant to its specific location while honoring the infrastructure that brings guests to the door, making it both geographically accurate and uniquely Knoxville.
Baker Creek Preserve Sits Right Outside The Dining Room
The restaurant sits at 3726 Sevier Heights Rd, Suite 200, Knoxville, TN 37920, positioned directly at the base of an extensive trail network. Baker Creek Preserve encompasses 100 acres of protected land featuring nationally recognized mountain biking and hiking paths that attract outdoor enthusiasts year-round.
Over 42 miles of trails wind through the preserve, along with multiple pump tracks that challenge riders of varying skill levels. This proximity makes the restaurant an ideal stop for those exploring the wilderness, offering a place to refuel before or after adventures on the trails.
The location within Knoxville’s Urban Wilderness connects the dining experience to the natural environment in meaningful ways. Large windows frame views of the surrounding landscape, and the outdoor beer garden-style yard extends the space into the fresh air, allowing guests to enjoy meals while remaining connected to the preserve.